Side Extensions
The side extensions option is evaluated against the existing slab, subgrade, drainage, vehicle use and adjoining improvements so the detail solves the actual project need.

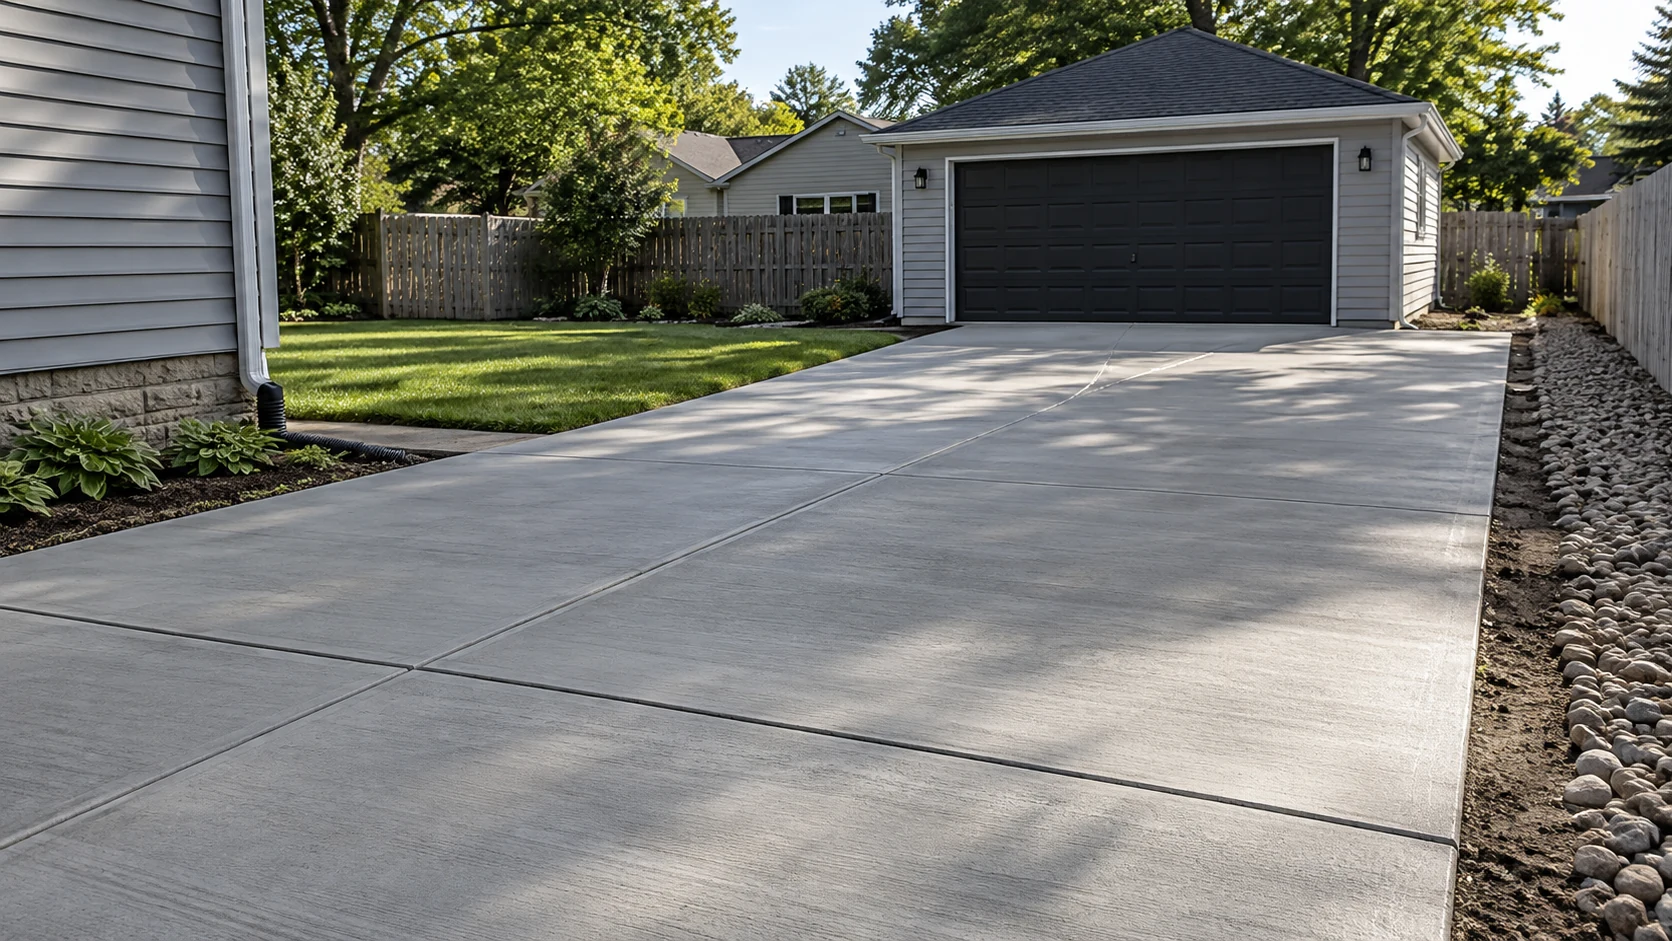
A driveway extension can create the space a property is missing without rebuilding the entire drive. Cedar Rapids Concrete Driveway Contractors plans extensions around the extra parking, trailer clearance or turnaround space the property actually needs. Homeowners use extensions for a second vehicle, trailer parking, a wider garage approach, a turnaround area or a side parking lane. The useful width and length should come from how the space will be used, not from an arbitrary strip of extra concrete.
The new slab has to meet the existing driveway without trapping water or creating a weak edge. We consider the condition of the old concrete, joint placement, grade, base support, drainage, property limits and the transition between old and new pavement before the extension is formed and poured.
We build driveway extensions as deliberate additions to the existing pavement. Joint location, grade, parking geometry, support and drainage determine whether the added concrete works as part of the driveway instead of becoming a weak strip beside it. The final option is matched to the property, vehicle use and existing conditions instead of forcing every driveway into one standard detail.
The side extensions option is evaluated against the existing slab, subgrade, drainage, vehicle use and adjoining improvements so the detail solves the actual project need.
Added slab area is sized around real vehicle dimensions and movement instead of simply filling whatever open space is available.
The garage-side extensions option is evaluated against the existing slab, subgrade, drainage, vehicle use and adjoining improvements so the detail solves the actual project need.
The turnaround areas option is evaluated against the existing slab, subgrade, drainage, vehicle use and adjoining improvements so the detail solves the actual project need.
Added slab area is sized around real vehicle dimensions and movement instead of simply filling whatever open space is available.
We build the transition deliberately because old and new concrete have different moisture history, support and movement. That interface is treated as a construction detail, not a cosmetic seam.
We prefer a clean joint and intentional layout over a feathered or irregular edge that tries to hide the transition.
Pricing starts with the measured scope, then changes with removal, preparation, base conditions, access and the performance level the project needs. We use a starting budget band of roughly $8–$20 per relevant square foot equivalent. Some repairs make more sense by linear foot, panel or minimum mobilization, so the final pricing method is confirmed after the work is inspected.
| Cost variable | Why it matters |
|---|---|
| Measured scope | Square footage, linear footage, number of panels or system size determines the base quantity. |
| Removal & preparation | Demolition, grinding, routing, cleaning or substrate preparation adds labor before new material is installed. |
| Base & drainage | Soft subgrade, washout, poor slope or a street-approach change can move the project beyond a surface-only scope. |
| Access & staging | Tight side yards, occupied businesses, trailer clearance or the need to phase work can change production time. |
| Finish / performance | Decorative finishes, heavier loading, specialty sealers or embedded systems change material and labor requirements. |
These figures are an early budgeting reference only. We confirm final pricing, design, permit scope and construction methods after reviewing the actual property and current jurisdiction requirements.
The sequence for concrete driveway extensions follows the actual failure mode or construction goal. We keep preparation, support, drainage, placement, curing and access decisions connected so one step does not hide a problem that belongs earlier in the work.
We measure the garage threshold, street edge, usable width, drainage path and access before laying out concrete driveway extensions.
Excavation exposes the supporting soil and fill so soft or disturbed areas can be corrected before the base is built.
Our crews place and compact the aggregate base to create uniform support and preserve the elevations needed for drainage.
Forms, slab thickness, reinforcement and joint locations are set around the dimensions and vehicle use for concrete driveway extensions.
We coordinate concrete delivery, placement, screeding, edging and the selected finish without overworking the surface.
Fresh concrete stays protected through cure, with vehicle traffic held off until the mix, weather and loading support reopening.
We build the transition deliberately because old and new concrete have different moisture history, support and movement. That interface is treated as a construction detail, not a cosmetic seam.
We prefer a clean joint and intentional layout over a feathered or irregular edge that tries to hide the transition.
Drainage and elevation are part of the concrete driveway extensions scope before concrete is placed or repaired. We trace water from roof discharge and upper pavement through the driveway, past the garage and toward the street or an approved drainage path.
The repair or new pour needs one continuous drainage path. We add drains where the site needs them, but a drain is not used to disguise an avoidable grading error.
Cedar Rapids Code §9.21 requires a permit before a driveway is constructed. It also requires driveways that connect to paved streets to be hard surfaced with concrete or asphalt and built to City engineering design standards. Work that changes curb, sidewalk, traffic control or public right-of-way can add separate coordination.
For properties that take access from a Linn County road, Linn County Secondary Roads requires an entrance permit for new or modified entrances and has separate right-of-way requirements when an entrance is paved. Utility locations, property boundaries, drainage and any specialty electrical or mechanical work should be confirmed for the actual site before construction.
Local research reference: Cedar Rapids Code of Ordinances §9.21, Private Driveways; Linn County Secondary Roads entrance and right-of-way permit guidance. Verify current requirements for the property before construction.
The condition that created the request comes first, followed by slab movement, drainage, base support, adjacent concrete and vehicle use. We build driveway extensions as deliberate additions to the existing pavement. Joint location, grade, parking geometry, support and drainage determine whether the added concrete works as part of the driveway instead of becoming a weak strip beside it. Those observations become a defined scope after the site inspection.
Pricing for concrete driveway extensions reflects concrete quantity, demolition or excavation, base depth, slab design, reinforcement, finish, access and drainage. We confirm the final method and quantity after inspecting the driveway instead of forcing every project into one square-foot number.
Moisture, freezing temperatures and deicing exposure all affect concrete driveway extensions in Eastern Iowa. We set drainage, air entrainment where specified, joints and curing before the slab sees its first winter.
We plan the placement route and curing zone so unaffected portions of the property can stay usable when the layout allows it. The access plan accounts for equipment movement, demolition limits and cure time before work begins.
We finish new concrete consistently within the project, while accounting for the normal color change that happens as concrete cures and weathers. Joints, edges and finish texture make the transition intentional without promising an exact match that exterior concrete cannot guarantee.
For concrete driveway extensions, we confirm whether the work reaches the driveway approach, curb, sidewalk or public right-of-way. Cedar Rapids Code §9.21 governs driveway construction and City engineering standards at the street connection, so we verify the property-specific limits before work starts.
For a useful concrete driveway extensions quote, we need approximate dimensions plus photos that show the problem, nearby joints, garage or street transitions and any drainage or access constraint. Vehicle type and how the area is used help us distinguish a light residential scope from a heavier pavement requirement.
Share the project type, approximate dimensions, current surface condition, access constraints and any drainage concerns you already know. Those details help our team prepare for a more useful project conversation.